 Get a Quote
Quality Governed by System, Proven by Data
From bearing steel intake to finished-goods shipment, every inspection step follows a written procedure and leaves a record. Quality is never a matter of judgement — it is guaranteed by system, equipment and data working together.
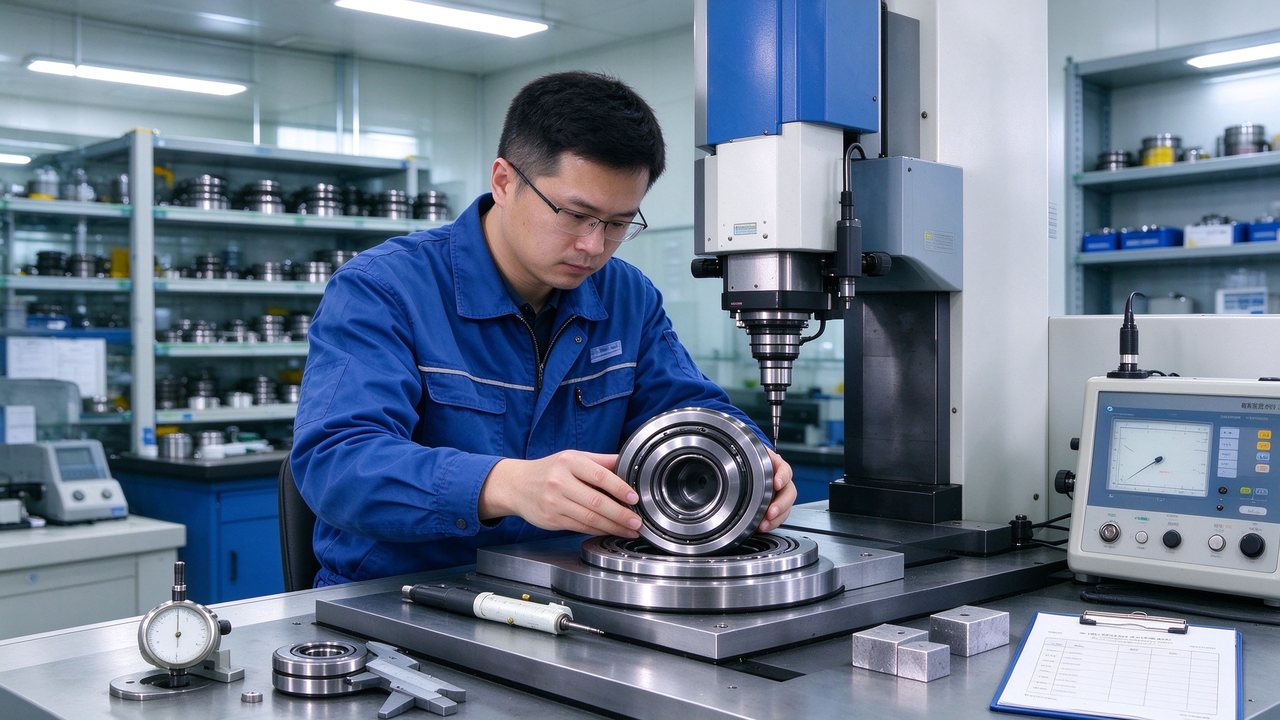
Four inspection gates — nothing leaves unchecked
Incoming Inspection — IQC
Mill certificates verified on arrival; hardness and metallographic structure sampled. Non-conforming batches are returned to the supplier outright.
In-Process Inspection — IPQC
Turning, heat treatment and grinding are patrolled at set intervals for dimension and hardness. Any deviation stops the line for immediate correction.
Final Inspection — FQC
Bore, outer diameter, width, clearance and vibration checked unit by unit. 100% dimensional inspection is required before goods can enter the warehouse.
Outgoing Inspection — OQC
Appearance, cleanliness and packing re-sampled to AQL. Test reports travel with the shipment, and third-party inspection to your standard is supported.
Testing Equipment & Capability
Key Quality Indicators
A Quality Promise in Writing
36-Month Warranty
Free replacement for non-human damage under normal use; same-batch defects within warranty are re-shipped at no cost.
48-Hour Quality Response
Root-cause analysis and an action plan within 48 hours of your report; video call troubleshooting for urgent cases.
Free Return & Replacement
Where a manufacturing defect is confirmed by both parties, replacement and freight are fully covered by us.